
Four inspection gates, documented at every stage: incoming material, in-process dimensions, fin bond and pressure integrity.
1. Incoming material verification
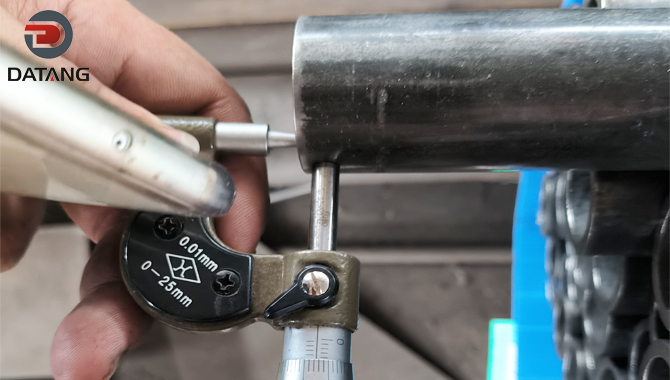
Base tubes and fin strip are checked against the mill certificate for grade, heat number and dimensions. Tubes are visually inspected for seams, laps and ovality and rejected if they fall outside tolerance.
2. In-process dimensional inspection
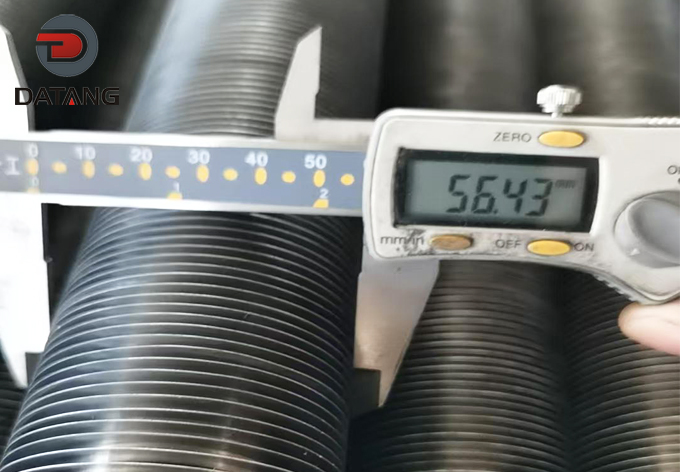
Fin height, fin pitch, fin thickness, finned length and bare end length are measured on every batch against the drawing. Pitch is checked at three points along each tube to catch drift on the line.
3. Fin bond and joint integrity
- Pull-out test — an axial load is applied to the fin until it separates, measuring the joint strength against thermal expansion and vibration.
- Weld inspection — visual inspection of the weld bead on HF and laser welded tubes, with dye penetrant or ultrasonic testing where specified.
- Cross-section checks — fin root and groove dimensions verified on samples from each batch.
4. Pressure and leak testing
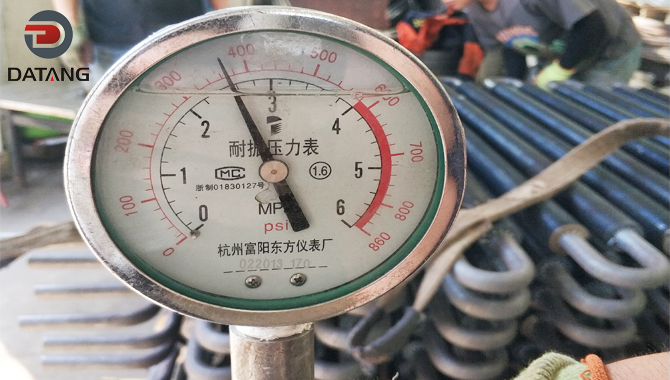
Hydrostatic testing at 1.5 times design pressure, or pneumatic testing with leak-detection fluid where water is not permitted. Test pressure, hold time and result are recorded for every bundle.
Documentation
| Document | When supplied |
|---|---|
| EN 10204 3.1 mill certificates | Every order |
| Dimensional inspection report | Every order |
| Hydrostatic / pneumatic test record | Every order |
| Third-party inspection (SGS, BV, TÜV) | On request |
| Coating thickness report | Coated products |
Certifications






Warranty
One year against manufacturing defects. If something is wrong with a tube we made, we replace it — and we investigate the cause so it does not repeat.
Request a sample quality plan
Tell us the tube diameter, fin height, fin pitch, materials and quantity — we reply with price and lead time within one working day.